
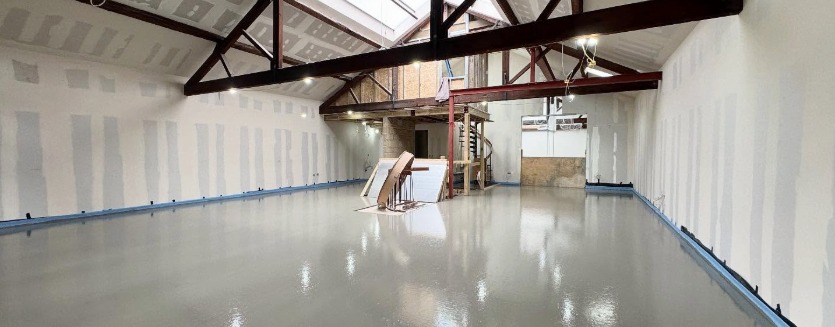
Can Liquid Screed Fix Uneven Floors in Historic Buildings?
Levelling Up Uneven Commercial Spaces with Self-Levelling Screed
If you’re renovating a historic building for commercial use, it’s likely that you’re battling with floor levels that are out of tolerance. Can liquid screed fix uneven floors in historic buildings? Yes, absolutely.
Liquid screed is significantly lighter than traditional screed and can be applied much thinner (often just 25-35mm). This allows you to correct severe unevenness and achieve a level finish, while also reducing the dead load on the building’s original timber joists or foundations.
Buxton Flow Screeds has been the trusted partner for commercial renovators across the UK for two decades. We have seen, and dealt with, every type of uneven subfloor. As a result, team brings technical expertise to renovation projects, ensuring that the screed we spec is matched perfectly to the building you’re working on – whatever its age.
The Causes of Uneven Commercial Subfloors
Before we get started, we need to know why the floor is uneven. Most Victorian and industrial conversions suffer from one of three specific issues. Knowing which one it is dictates how we prep the floor:
- Structural Settlement – Over the centuries, the foundations settle. If the slope is gradual and stable, we can usually level it with a single pour.
- Bowed Timber Joists – In upper-floor offices, heavy loads over time cause joists to sag in the middle. These floors will usually need a breathable membrane and a lightweight renovation screed, so we don’t add any more stress to the timbers.
- Worn Concrete or Flagstones – All those years of boots and/or machinery wear down surfaces unevenly and industrial surfaces can also be contaminated with oils or bitumen. In which case they need to be mechanically prepared (scabbled) or sealed with a specialist primer to make sure the new screed bonds properly.
Protecting the Fabric of Historic Buildings
Introducing a new material into an old structure changes its ecosystem. The concern is that capping an old floor with concrete or screed will trap moisture and result in rotted timbers. That’s why Buxton Flow Screeds we assess the building right at the start, so we can recommend the right screed system; the one that will maintain the integrity of the original features.

Key Technical Considerations:
- Weight Loading on Timbers – Standard sand and cement screed weighs roughly 22kg per m² at 10mm thickness. Liquid screed is denser, but it’s applied much thinner, which reduces the total dead load on your joists. For fragile structures, we’ll calculate the exact load to ensure your engineer is OK with it.
- Moisture & Breathability – A lot rides on whether the building you’re working on has a functioning damp proof course (DPC)? If it doesn’t, trapping moisture under a non-breathable floor will force damp into the walls. If this is the case, we recommend renovation screeds or breathable membranes that manage moisture transmission rather than blocking it.
- The “Floating Floor” Application – We need to avoid bonding directly to potentially unstable or contaminated historic substrates, so we recommend a floating floor construction. This separates the new screed from the old subfloor using a membrane. Then, any movement in the old timber doesn’t crack the new office floor.
Fast-Tracking Your Commercial Fit-Out
In a commercial renovation, time is money. Any delay in the flooring schedule will holds up the joiners, the decorators, and ultimately, the incoming users. This is where liquid screed demonstrates its superiority to all other solutions.
The Installation
With liquid screed, Buxton Flow Screeds can pump the entire floor of an office conversion in just a few hours using a single hose.
The Return to Service
Liquid screed allows foot traffic within 24 to 48 hours. Electricians and plasterers can get back in to finish the fit-out days, or even weeks, ahead of schedule.
Rapid Drying Screeds
On a tight deadline? Rapid drying screeds are ready to final finishing after just 7 days allowing you to move onto the next stage in super-quick time.
Frequently Asked Questions About Commercial Screeding
Getting the pour right is our job but helping you understand what happens next is part of our service. Here are the most common questions we get from site managers regarding the finishing stages.
1. Do I need to sand the floor before laying vinyl or carpet tiles?
Yes. As liquid screed dries, it pushes a fine layer of ‘laitance’ (weak surface skin) to the top. To guarantee that your commercial floor adhesives bond perfectly, this skin should be lightly sanded or buffed away 7-10 days after application. This reveals the strong, solid aggregate underneath.
2. How soon can I turn on the Underfloor Heating (UFH)?
You can usually introduce heat after 7 days, but it must be done gradually. We recommend starting at a low flow temperature and increasing it by 3-5°C per day. This “commissioning” process helps drive out moisture deep in the screed without “shocking” the floor.
3. Can liquid screed improve the acoustic performance of an office?
Yes, because liquid screed is denser than traditional screed and wraps tightly around floating floor insulation, so it acts as a sound deadener, reducing impact noise transmission to the office below.
Choose Buxton Flow Screeds for Your Commercial Project
Renovating a historic building is a balancing act between preserving the past and building for present day occupants. You need a floor that respects the old structure while delivering the performance needed in a modern office.
At Buxton Flow Screeds, we provide a proven pathway to a problem-free fit-out. With over 20 years of experience in commercial renovations, we have the technical know-how to turn even the most uneven, challenging subfloors into flawless surfaces.
Contact our team today to book a comprehensive site survey. We will assess your subfloor, calculate the weight loads, and recommend the perfect screed specification for your renovation – 020 3369 3396/ 07590 625100


